

How to Calculate Square Footage
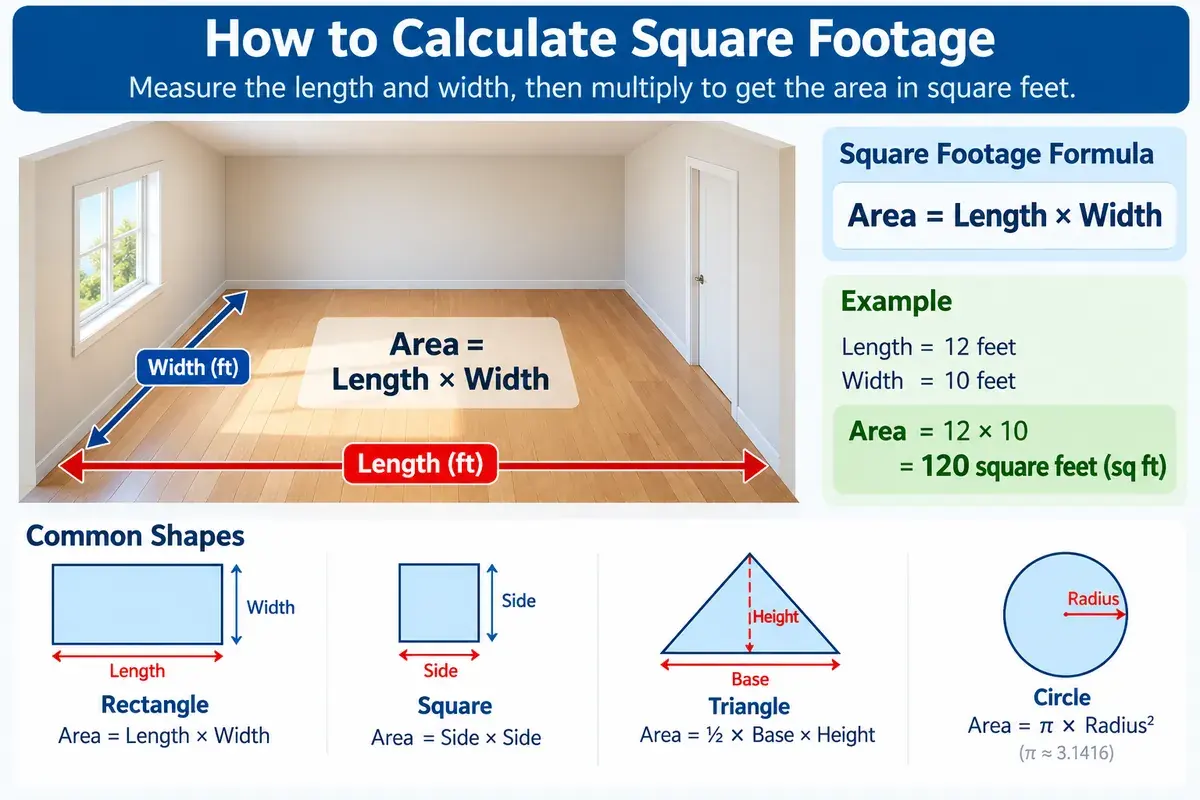
Square footage is the area of a surface measured in square feet. For a rectangle, multiply its length by its width. For a square, multiply one side by itself. Keep all linear measurements in the same unit before calculating the area.
Rectangle formula
Area = Length × Width
A 15-foot-long space that is 12 feet wide measures 15 × 12 = 180 square feet.
How to Calculate Square Footage With Feet and Inches
One foot contains 12 inches. Convert the inches to a decimal portion of a foot before multiplying the measurements.
Conversion formula
Decimal feet = Feet + (Inches ÷ 12)
Example 1: 10 ft 6 in
10 + (6 ÷ 12) = 10.5 feet
For a 12-foot width: 10.5 × 12 = 126 sq ft.
Example 2: 8 ft 3 in
8 + (3 ÷ 12) = 8.25 feet
For a 10-foot width: 8.25 × 10 = 82.5 sq ft.
Enter feet and inches directly into the calculator above if its input fields support both units.
Square Footage Examples
These examples show how rectangular dimensions convert into square feet.
| Length | Width | Area |
|---|---|---|
| 10 ft | 12 ft | 120 sq ft |
| 15 ft | 20 ft | 300 sq ft |
| 8 ft | 10 ft | 80 sq ft |
| 20 ft | 25 ft | 500 sq ft |
| 14 ft | 12 ft | 168 sq ft |
How to Calculate Square Footage for a Floor Plan
Floor plans may contain several rooms, alcoves and irregular sections. Divide the drawing into measurable shapes, calculate each area and add the results. Avoid counting overlapping sections twice.
Main section: 20 ft × 12 ft = 240 sq ft
Additional section: 10 ft × 8 ft = 80 sq ft
Total area = 240 + 80 = 320 sq ft
For calculations involving triangles, circles and other shapes, visit the Area Calculator.
How to Calculate Room Square Footage
Measure the inside length and width of the room at floor level. Multiply the measurements to estimate the floor area. For a room with an alcove or an L-shaped layout, calculate each non-overlapping section separately.
Example: A bedroom
Length: 14 feet
Width: 12 feet
14 × 12 = 168 square feet
Square Footage for Flooring
Calculate the floor area before estimating tile, hardwood, vinyl or laminate requirements. The quantity to purchase depends on package coverage, cutting, installation pattern and the shape of the room.
Flooring example
Room: 12 ft × 15 ft
Floor area: 180 sq ft
Illustrative 10% allowance: 18 sq ft
Estimated purchase coverage: 198 sq ft
A 10% allowance is an example, not a universal rule. Check the material manufacturer's recommendations and account for your installation pattern.
For material-specific estimates, use the Tile Calculator.
How to Calculate Wall Square Footage
Multiply the wall length by its height to calculate the gross wall area. For paint or other material estimates, subtract doors and windows when appropriate.
Wall area formula
Wall area = Length × Height
Example: 20 ft × 8 ft = 160 sq ft
Net area = Gross wall area − Openings to be excluded.
To estimate paint quantities, see the Paint Calculator.
How to Calculate Square Footage for Irregular Areas
Irregular spaces can often be divided into rectangles, triangles or other simple shapes. Calculate each section using the appropriate formula, then combine the areas. Subtract cutouts or openings when they are excluded from the surface being measured.
- Rectangle: length × width.
- Triangle: base × height ÷ 2.
- Circle: π × radius².
- Trapezoid: (base 1 + base 2) × height ÷ 2.
Square Footage Conversion Table
Use these standard area conversions when measurements or material specifications use different units.
| Conversion | Value |
|---|---|
| 1 sq ft | 144 sq in |
| 1 sq yd | 9 sq ft |
| 1 sq m | 10.7639 sq ft |
| 1 acre | 43,560 sq ft |
Material Waste and Cost Estimates
Area and material quantity are not always the same. A material's coverage, package size, cutting losses and installation requirements affect the amount needed.
Planning formula
Required area = Measured area × (1 + allowance rate)
Example: 200 sq ft × 1.10 = 220 sq ft with a 10% allowance.
If you are estimating concrete volume rather than surface area, use the Concrete Calculator.
Tips for Accurate Measurements
- Measure the actual surface rather than estimating.
- Keep all linear measurements in consistent units.
- Convert inches to feet before using a feet-based formula.
- Divide irregular layouts into non-overlapping sections.
- Double-check measurements before ordering materials.
- Follow product coverage and installation guidance.
Square Footage Calculator FAQs
How do I calculate square footage?
Multiply length by width for a rectangular area. A room measuring 12 feet by 10 feet has an area of 120 square feet.
How do I calculate square footage with inches?
Convert inches to feet by dividing the number of inches by 12. Add that value to the feet measurement, then multiply the length by the width.
How do I calculate square footage for a floor plan?
Divide the floor plan into measurable sections, calculate the area of each section and add the results. Avoid counting overlapping sections twice.
How do I calculate flooring square footage?
Multiply the floor length by its width. Add a suitable cutting allowance based on the flooring material, layout and manufacturer's guidance.
How do I calculate wall square footage?
Multiply the wall length by its height. Subtract doors and windows when appropriate for the material estimate.
How many square feet are in a square yard?
One square yard equals 9 square feet.
How many square feet are in an acre?
One acre equals 43,560 square feet.
What is the difference between area and square footage?
Area measures a two-dimensional surface. Square footage expresses that area in square feet.
Can I calculate an irregular area?
Yes. Divide an irregular space into rectangles, triangles or other measurable shapes, calculate each section and combine the results.
Calculate Your Square Footage
Enter your measurements in the calculator above to estimate room, floor, wall and other surface areas. Verify important dimensions before purchasing materials.
Important Note
Results are estimates based on the measurements and inputs provided. Actual material requirements may vary because of project conditions, installation methods, product specifications and measurement accuracy. Verify critical dimensions and manufacturer recommendations before purchasing materials or beginning construction.